<-- style PDP --> 1164 Morrison Drive, Ottawa - Att/Row/Twnhouse for sale for $494,900
  • sold
  • leased

1164 Morrison Drive

Ottawa, Ontario, K2H 7L3 - Redwood Park

$494,900$000000

  • Neighbourhood

    Redwood Park

  • Major Intersection

    Morrison and Consul

  • Listed Since: 173 day(s)

  • Last update: 164 day(s) ago

Overview

  • Property Type

    Att/Row/Twnhouse, 2-Storey

  • Bedrooms

    3

  • Bathrooms

    2

  • Basement

    Finished + Full

  • Kitchen

    1

  • Total Parking

    1

  • Lot Size

    19.96x82.75 (Feet)

  • Taxes

    $3,826.50 (2025)

  • Type

    Freehold

Property Description

Property description for 1164 Morrison Drive, Ottawa

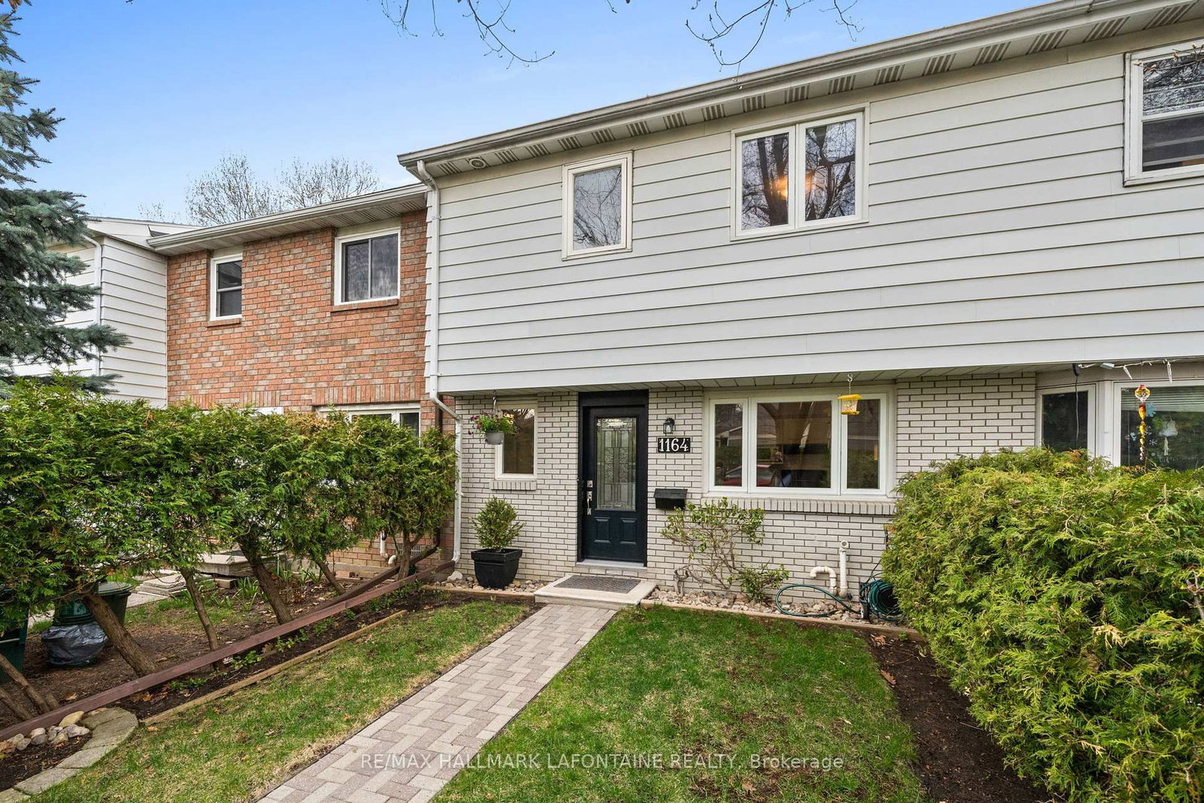
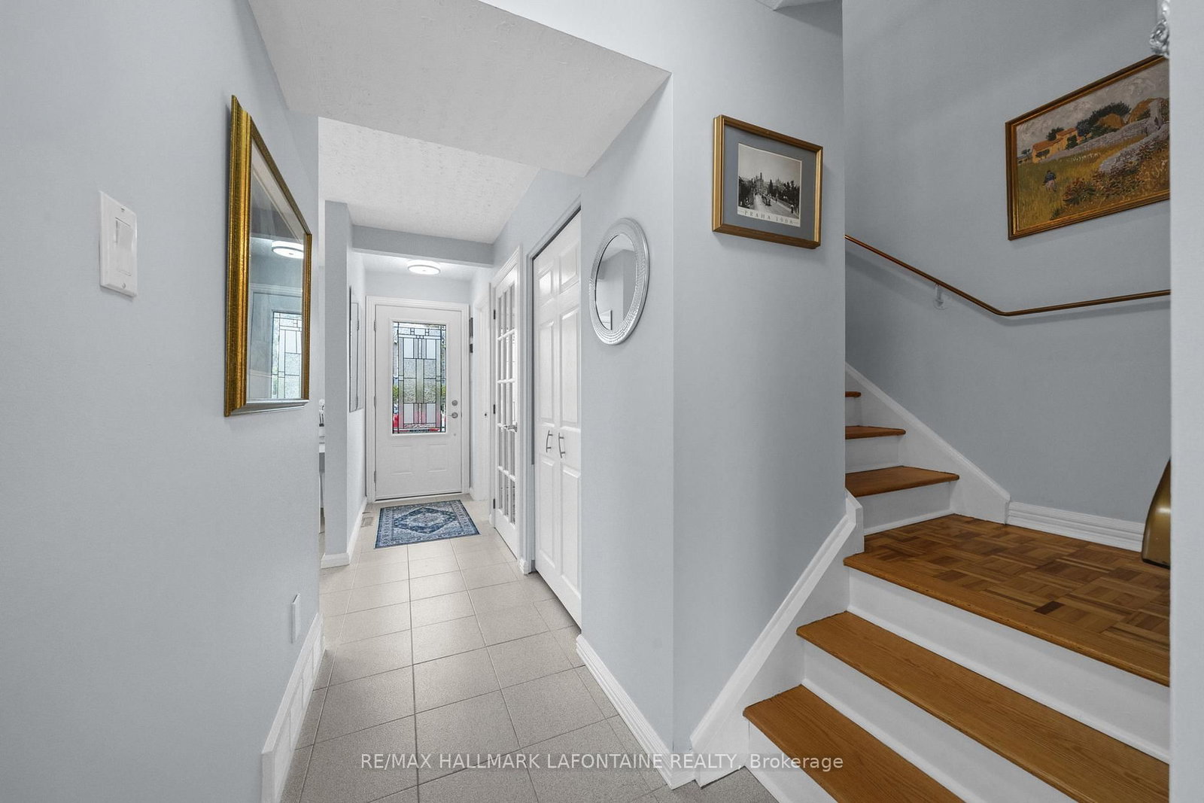
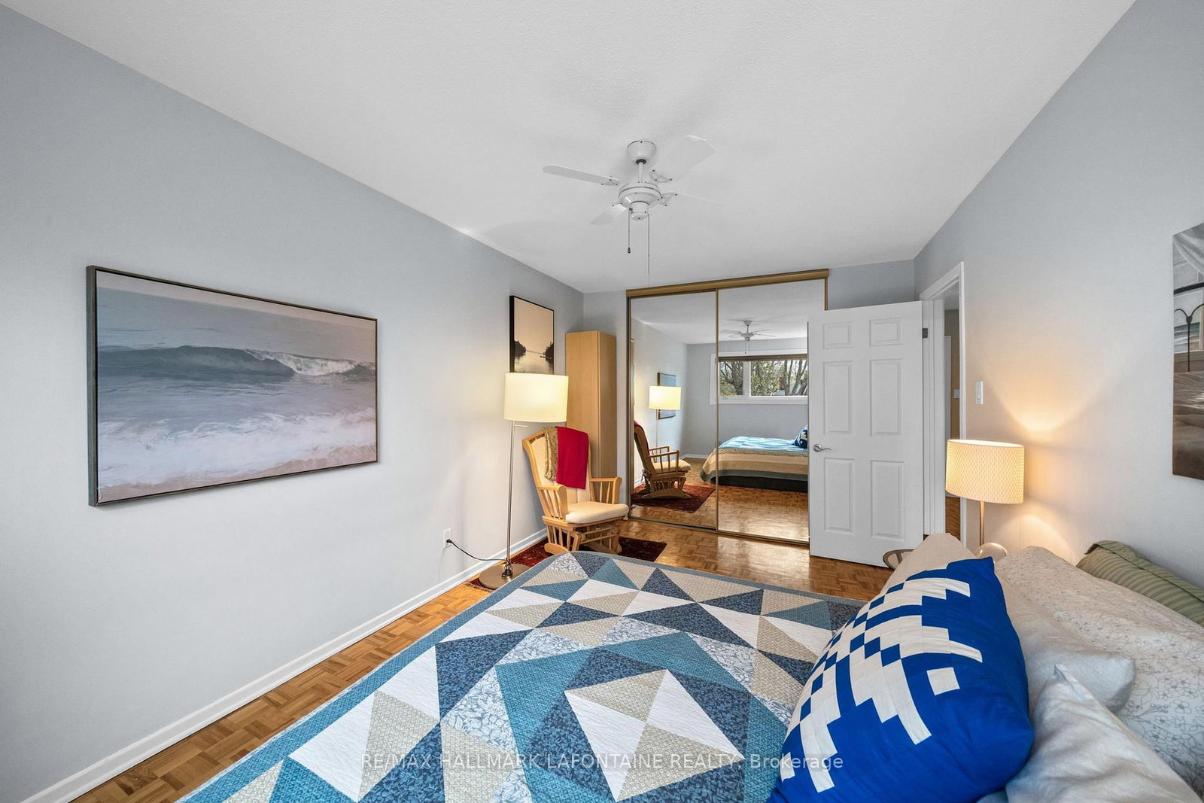
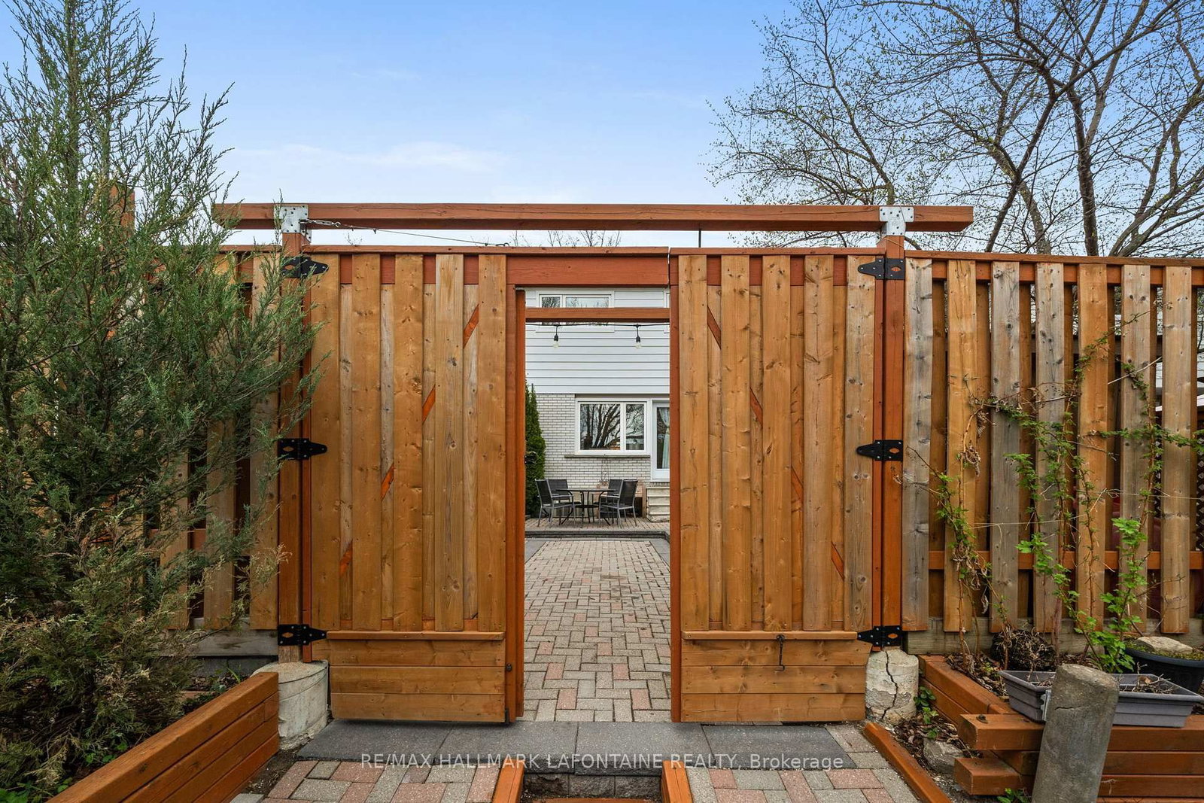
Soak up the sunshine in this bright, feel-good 3-bedroom freehold townhome, perfectly tucked away from the main street-offering a quiet, private vibe without sacrificing convenience. Updated bathrooms keep things fresh, while a crisp, white kitchen with excellent storage sets the tone for easy, everyday living. The eat-in kitchen is lined with oversized, sun-filled windows and is your new favourite morning coffee spot... and possibly your afternoon one too. The living and dining space flows effortlessly together, filled with natural light and overlooking your low-maintenance terraced brick and stone patio-an outdoor living room for the warmer months. Complete with green space, raspberry bushes, and a gas BBQ hookup, this backyard oasis is ready for summer evenings. Add cozy lighting and you've got a serious WOW factor. Best of all, it feels surprisingly private and sheltered rather than exposed - an outdoor space you'll actually want to spend time in. Upstairs, you'll find three bedrooms with seriously impressive closets. Need space to think, work, or finally start that hobby you've been talking about? The lower level delivers with two versatile dens - office, gym, creative studio... no compromises required. Your own dedicated parking spot is immediately behind the backyard, plus a clever bonus: the seller created an additional backyard parking space-perfect for keeping a second car cozy. There is also a shed and additional hidden outdoor storage to discover. And to top it off, a very low $35/month association fee takes care of snow removal for the parking area. The front sprinkler system? Quietly overachieving and making the rest of the street a little jealous. The kind of home that makes everyday life feel a little lighter - and honestly, who couldn't use more of that right now? Close to multiple parks, IKEA, and public transportation. Roof approx. 2009 w 40 year shingles| Windows approx. 2005-2009 | Furnace 2013 | owned HWT 2019

Listed by RE/MAX HALLMARK LAFONTAINE REALTY

  • MLS #

    X13097904

  • Sq. Ft

    1100-1500

  • Sq. Ft. Source

    MLS

  • Lot Irregularities

    n/a

  • Year Built

    Available Upon Request

  • Pool

    None

  • Drive

    n/a

  • Garage

    None

  • Total Parking

    1

  • Family Room

    N

  • Den

    N

  • Exterior

    Brick

  • Fireplace

    N

  • Roof

    Asphalt Shingle

  • Foundation

    Poured Concrete

  • Elevator

    n/a

  • Water View

    n/a

  • Laundry Level

    n/a

  • Heat

    Forced Air

  • A/C

    Central Air

  • Water

    Municipal

  • Water Supply

    n/a

  • Sewers

    Sewers

  • Central Vac

    N

  • Foyer

    4.65 x 1.2 ft

  • Kitchen

    3.44 x 2.95 ft Main level

  • Living

    4.78 x 3.05 ft Main level

  • Dining

    3.64 x 2.68 ft Main level

  • Powder Rm

    1.51 x 1.04 ft Main level

  • Primary

    4.54 x 2.95 ft 2nd level

  • Br

    3.3 x 2.94 ft 2nd level

  • Br

    3.23 x 2.69 ft 2nd level

  • Bathroom

    2.69 x 2.03 ft 2nd level

  • Office

    3.58 x 2.82 ft Lower level

  • Office

    3.6 x 2.66 ft Lower level

  • Utility

    4.62 x 4.13 ft Lower level

Thinking of Selling?

Find Out Your Home’s Value in Today’s Market!

No Email or Signup is required to view your home estimate.

estimate your home value

Contact Manoj Kukreja

Sales Representative,
Century 21 People’s Choice Realty Inc.,
Brokerage
(647) 576 - 2100

Manoj profile avatar

Property History

Property history for 1164 Morrison Drive, Ottawa

This property has been sold 1 time before. Create your free account to explore sold prices, detailed property history, and more insider data.

Sign In / Register

Estimated price

Date
Price
Change
2026-05-07
$499,753
0.52%

Mortgage Calculator

This data is for informational purposes only.

Mortgage Payment per month

Principal Amount

Interest

Total Payable

Amortization

Amortization

Closing Cost Calculator

This data is for informational purposes only.

Closing Cost Total for this property

Total Cash flow for purchasing this property

Down Payment(%)*
Additional information

Provincial Land Transfer Tax

Ontario Land Transfer Tax Rebate

Toronto Land Transfer Tax

Toronto Land Transfer Tax Rebate

PST on CMHC Insurance Premium

Lawyer Fees

$2,825

Government Registration Fee's

$164

Title Insurance

Closing Cost Total

Total Cash flow for purchasing this property

Provincial Land Transfer Tax

Ontario Land Transfer Tax Rebate

Toronto Land Transfer Tax

Toronto Land Transfer Tax Rebate

PST on CMHC Insurance Premium

Lawyer Fees

$2,825

Government Registarion Fee's

$164

Title Insurance

Down Payment(%)*

* A down payment of less than 20% is permitted only for first-time home buyers purchasing their principal residence. The minimum down payment required is 5% for the portion of the purchase price up to $500,000, and 10% for the portion between $500,000 and $1,500,000. For properties priced over $1,500,000, a minimum down payment of 20% is required.

Thinking of Selling?

Find Out Your Home’s Value in Today’s Market!

No Email or Signup is required to view your home estimate.

estimate your home value

Contact Manoj Kukreja

Sales Representative, Century 21 People’s Choice Realty Inc., Brokerage
(647) 576 - 2100

Manoj profile avatar

Recent Sold Listings in Redwood Park, Ottawa

Popular Cities